
Residences
Find your floor plan.
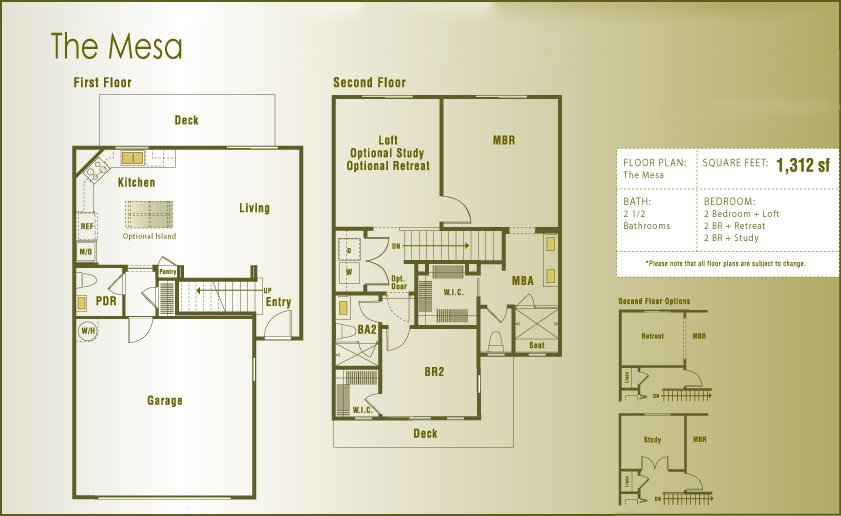
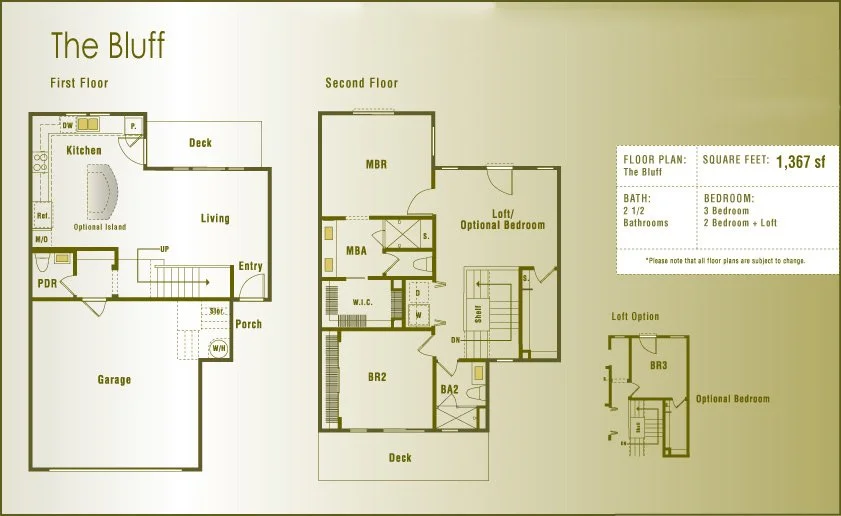
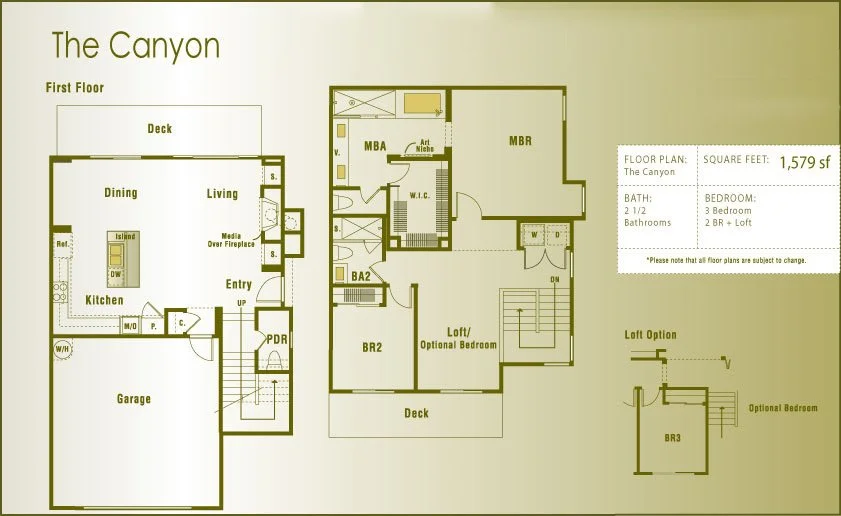
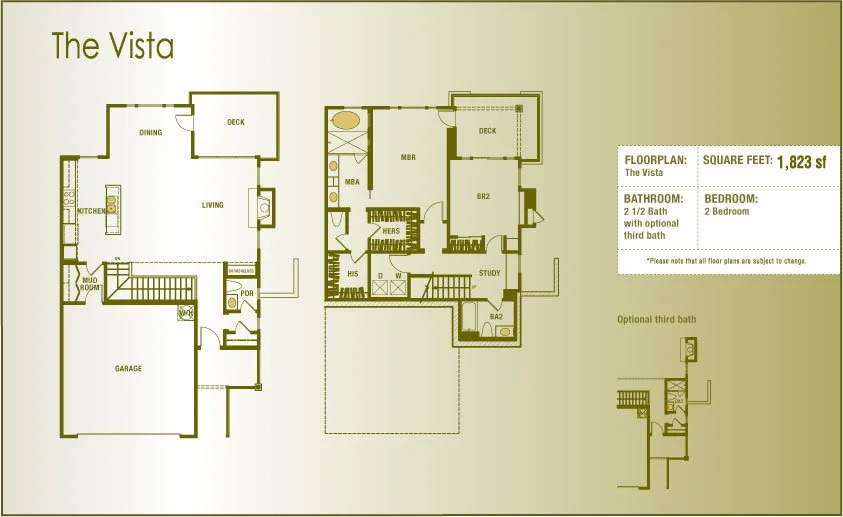
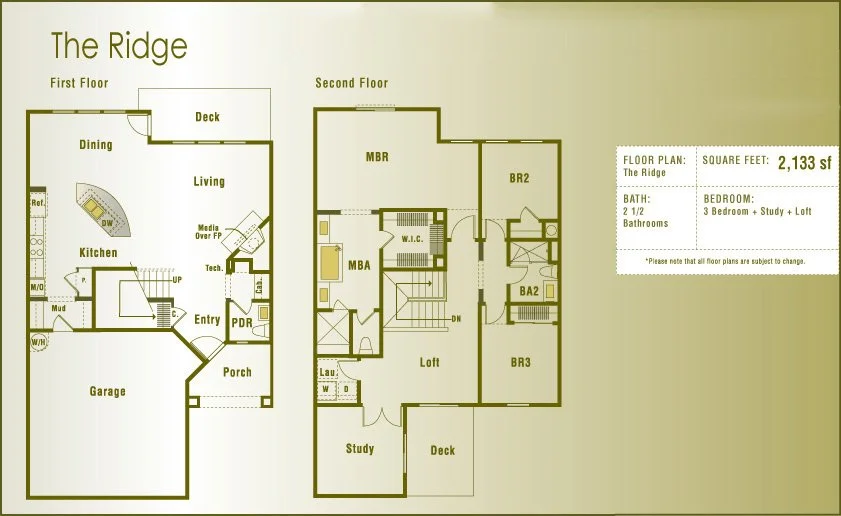
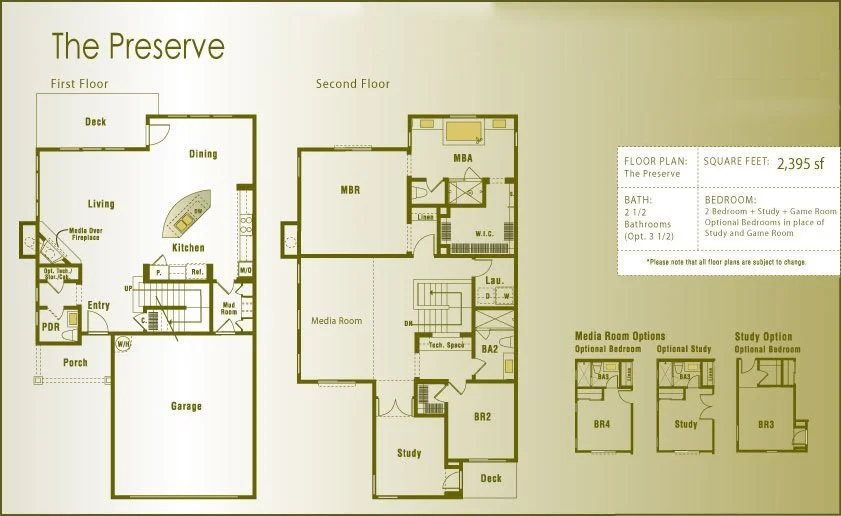
Six original layouts, from 1,312 to 2,395 sq ft. Select a plan image to see the full drawing.
Floor plans Site plan Finishes & details Buyer guide
| Plan | Bedrooms & flexible space | Baths | Sq ft | Drawing |
|---|---|---|---|---|
| The Mesa | 2 + loft | 2.5 | 1,312 | View Mesa plan |
| The Bluff | 2 + loft | 2.5 | 1,367 | View Bluff plan |
| The Canyon | 2 + loft or 3 | 2.5 | 1,579 | View Canyon plan |
| The Vista | 2 | 2.5 | 1,823 | View Vista plan |
| The Ridge | 3 + loft + study | 2.5 | 2,133 | View Ridge plan |
| The Preserve | 2 + study + media room | 2.5 | 2,395 | View Preserve plan |
Original layouts are reference drawings. Confirm dimensions, modifications, and features for the specific residence with the listing agent.
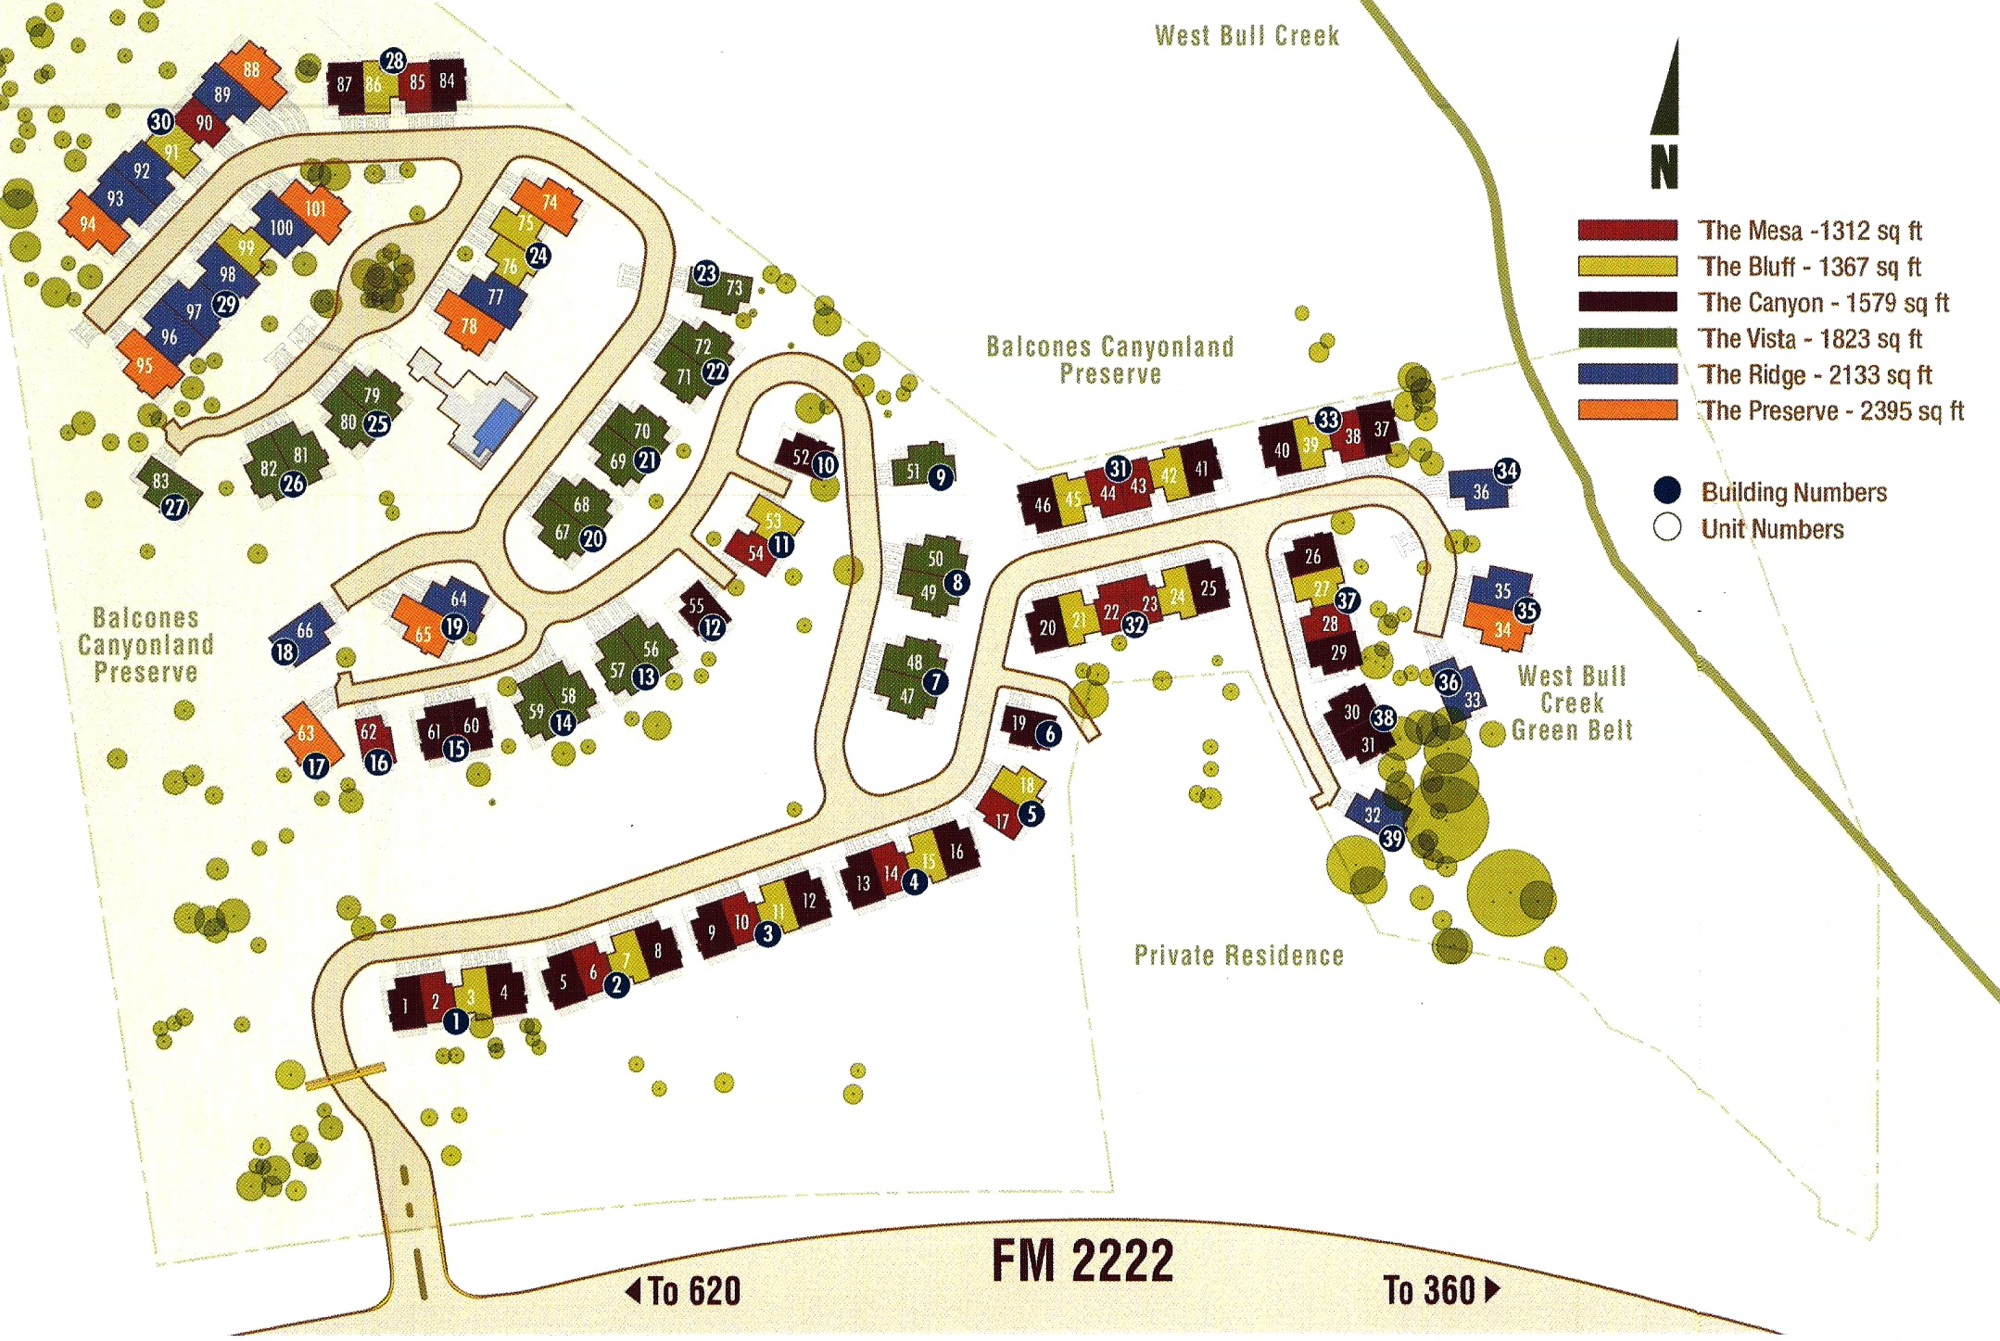
Community site plan
Explore the original building numbers, residence locations, and floor-plan types.
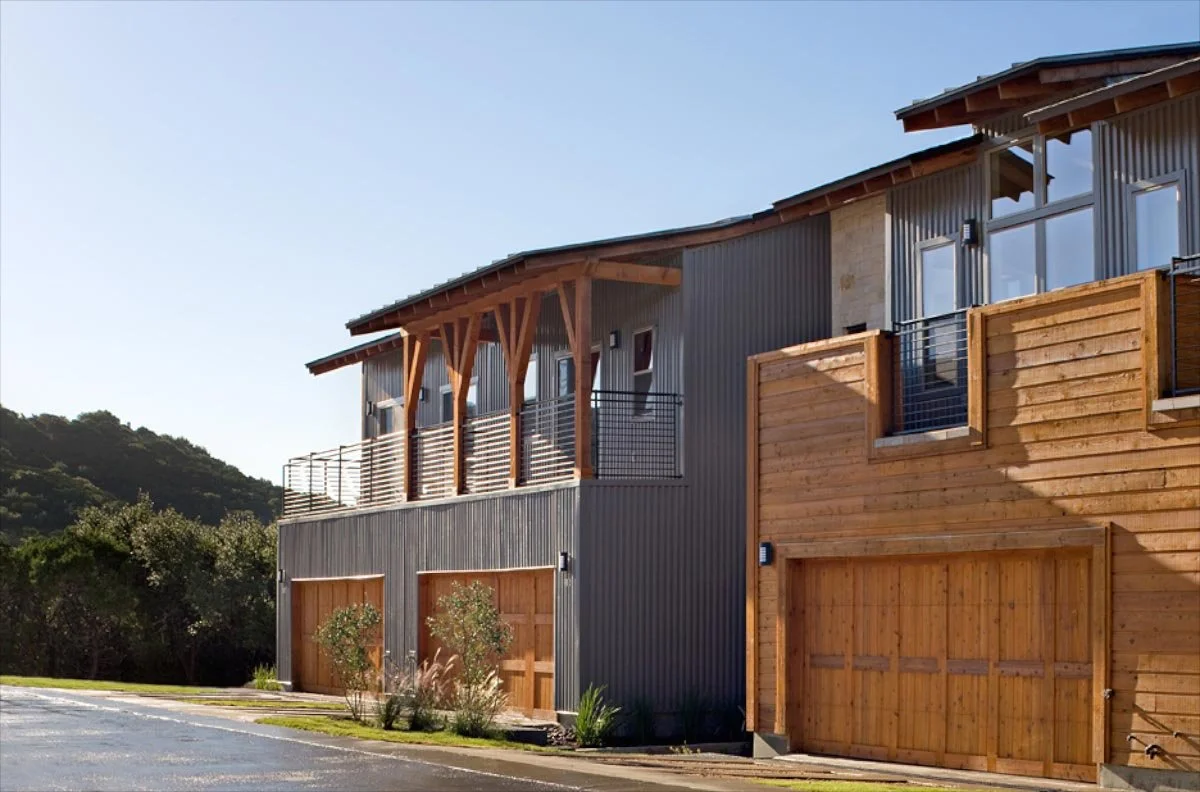
Finishes & Details
Natural materials, modern interiors, and a connection to the Hill Country. Highlights reflect original design selections; finishes, equipment, and views vary by residence and owner updates.
Kitchens
- Wood cabinetry with original stain selections
- Santa Cecilia granite counters and full-height backsplash
- Stainless undermount sink and Grohe faucet
- Dacor appliances with gas cooktop; ET2 glass-cylinder island pendants
Bathrooms
- Wood cabinetry, Santa Cecilia granite, and undermount sinks
- Polished chrome Grohe faucets and 18-inch ceramic tile
- Frameless glass showers
- Freestanding Maxx tub in select primary baths
Interior Finishes
- Open layouts with 10-foot and vaulted 14-foot ceilings
- Large 8-foot glass sliders connecting indoors and out
- 5-inch hardwood floors and Ashton Lane carpeting
- Contemporary tile fireplace surrounds
Exterior Materials
- Austin white limestone, stained cedar, and corrugated metal
- Rough-sawn Western Red Cedar trim
- 8-foot Knotty Alder entries and cedar garage doors
- Heritage 30-year Tamko black walnut shingles and 24-gauge galvanized metal roofing
Outdoor Spaces
- Generous decks and patios
- Hill Country, preserve, West Bull Creek, or Austin views by residence
- Two-car garages
- Additional storage in select homes
Comfort & Details
- Nest thermostats; zoned heating and cooling with original Goodman 13-SEER equipment
- Interior fire sprinklers and pre-installed GE NetworkX security
- Solid-core doors and satin nickel lever hardware
- Bedroom ceiling fans; Sonneman dining chandelier in select homes
Color and stain choices were original development options. Original warranty and roof product designations do not indicate remaining coverage or service life.
Buyer Guide
Seven buyer essentials. Figures and policies are from the original guide; dues shown are for 2027.
What are the monthly dues, and what do they cover?
2027 figures in the original guide: approximately 36.6¢/sq ft monthly ($480.98–$877.40 by home).
Covers exterior maintenance, front/side landscaping, shared amenities, association insurance, common utilities, management, and reserves. Individual utilities are separate.
Are any special assessments or major projects planned?
The original guide reported no planned special assessment.
How does the association plan and save for future repairs?
Annual dues contribute to replacement reserves, guided by a professional reserve study.
What does the association maintain, and what is my responsibility?
Association: exteriors, roofs, patios, decks, front/side landscaping, and common areas.
Owner: interiors, doors/windows, unit-only systems such as HVAC, and approved fenced-backyard landscaping.
What insurance does the association carry, and what coverage will I need?
The original guide describes bare-walls building/common-area coverage and association liability insurance.
HO-6 coverage addresses interiors, unit systems, belongings, liability, and loss assessments—including association deductibles. Insurance Guide (PDF) ↗
What rules apply to rentals, pets, parking, and exterior changes?
Original guide: leases of 6+ months; provide the Board a copy before signing and rules to tenants. Generally two pets, leashed/carried in common areas; none in the pool area, subject to applicable accommodations.
Visitor parking: 48 hours; spaces are not storage. Boats, trailers, RVs, and certain vehicles need Board consent. Exterior changes and custom backyard landscaping need written approval.
What should my lender and I review before closing?
Closing documents include a resale certificate through RealManage, dues/balances, assessments, governing documents, budget, financials, reserves, insurance, and approved projects. Lenders also have condominium requirements.
The original guide lists a working-capital contribution of one month’s dues, separate from prepaid dues. Additional transfer, resale, or processing fees may apply.
For current pricing, availability, and tours, contact the listing agent. Confirm the home’s features and current association records before purchasing.